100 Keyes, 1926 - 2026
SIGN UP Login/Register
8516 Danforth Drive , Windermere, FL 34786 Photo
New - 13 Hours Ago
8516 Danforth Drive , Windermere, FL 34786 Photo
New - 13 Hours Ago
8516 Danforth Drive , Windermere, FL 34786 Photo

37 Photos

8516 Danforth Drive Windermere, FL 34786
$350,000
  • Beds
    2
  • Baths
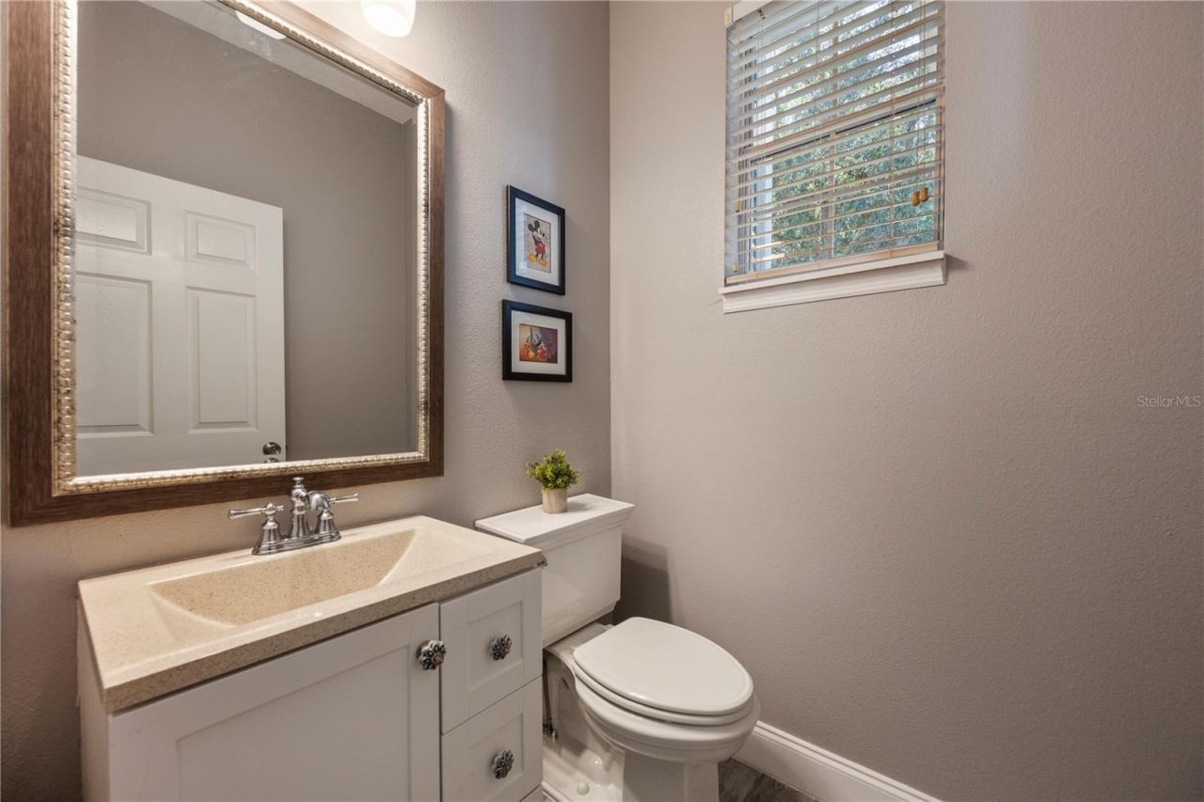
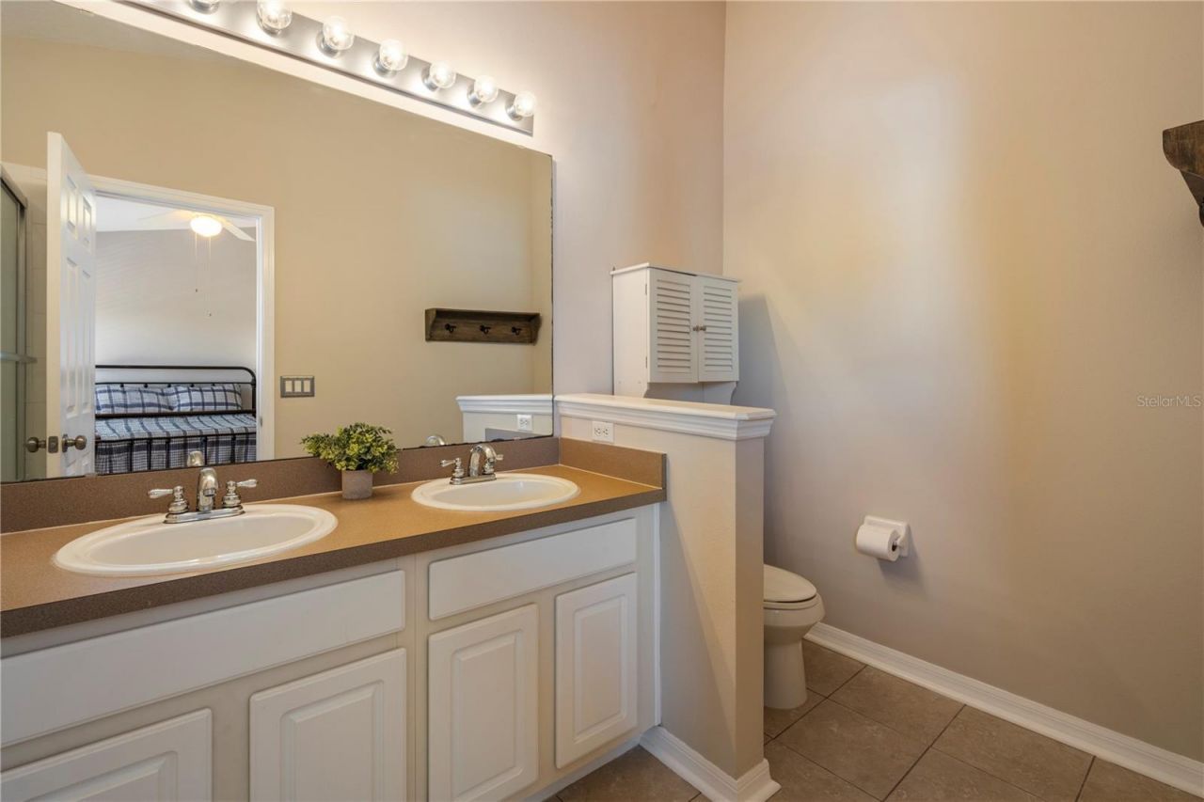
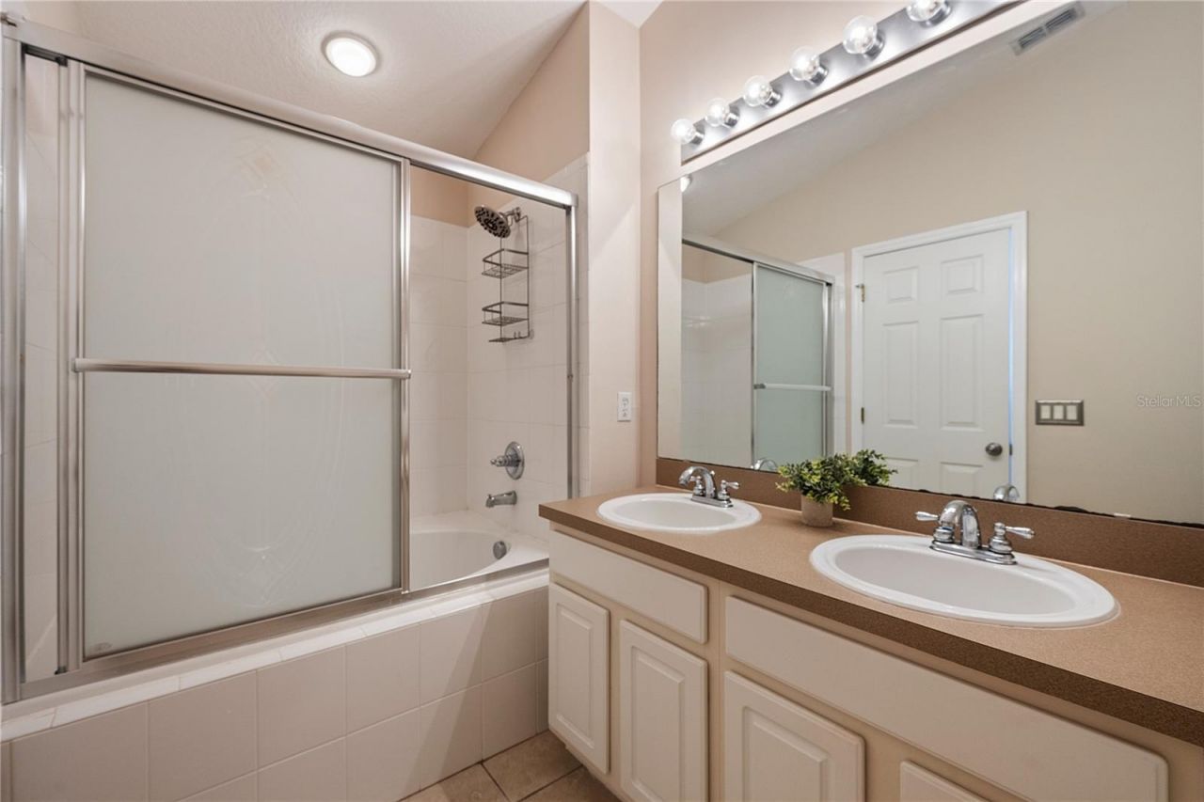
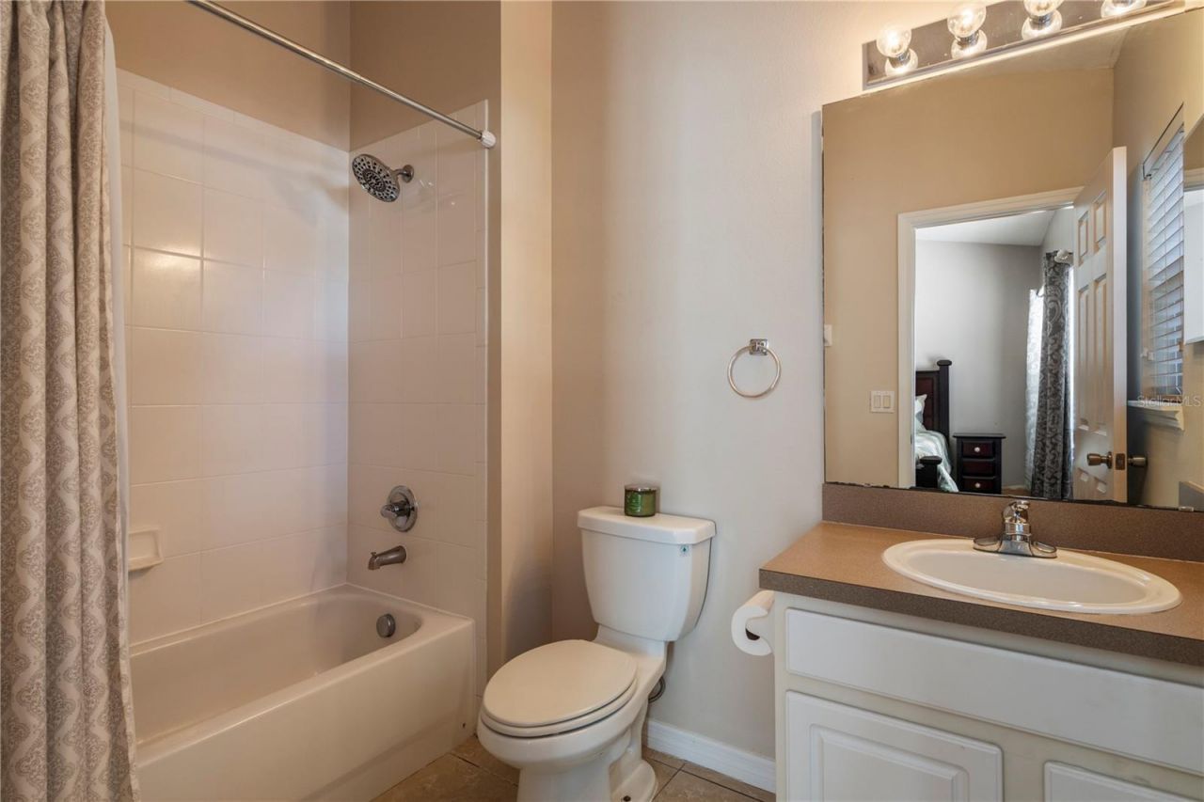
    2 full 1 partial
  • Total Square Feet
    1,280
  • Lot Size
    0.06 acre(s)

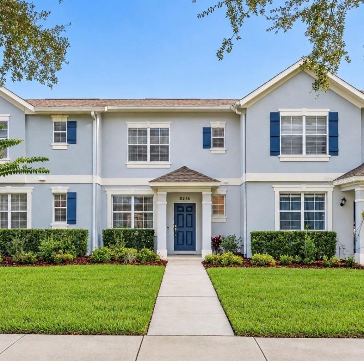
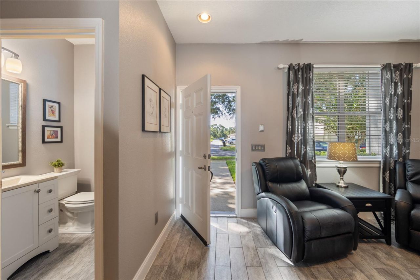
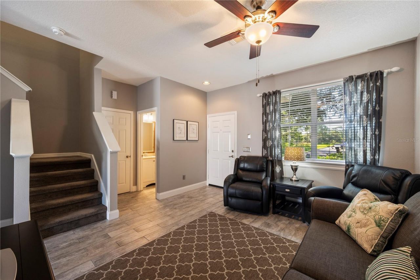
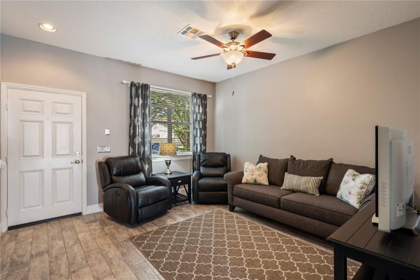
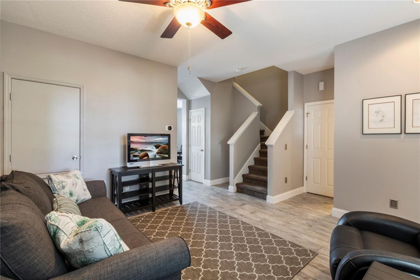
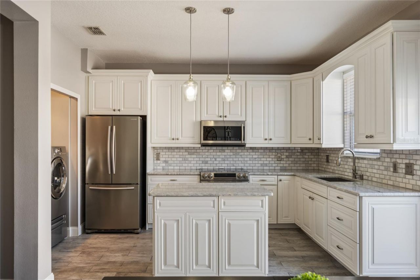
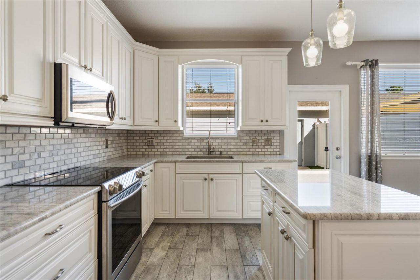
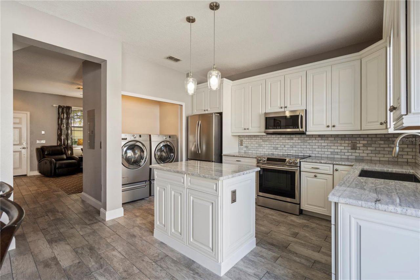
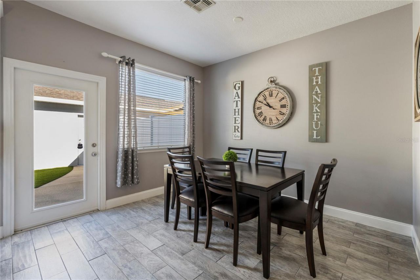
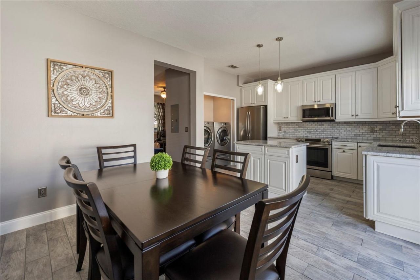
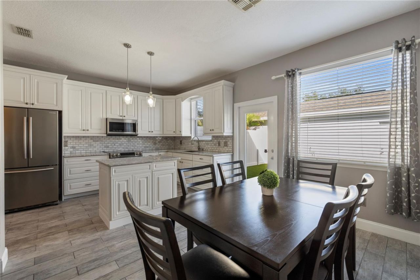
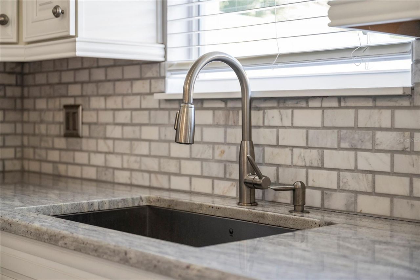
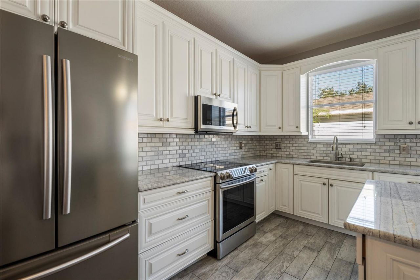
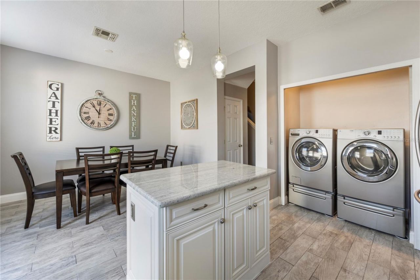
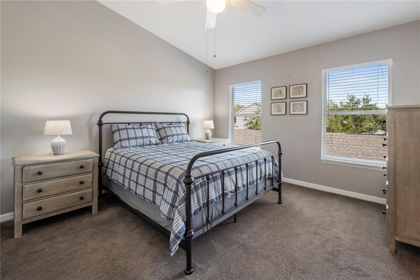
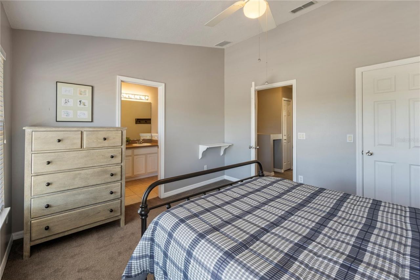
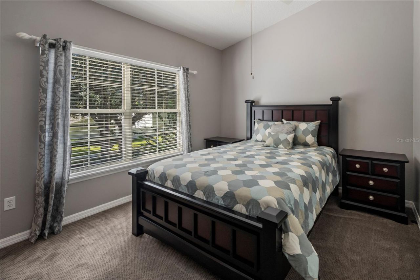
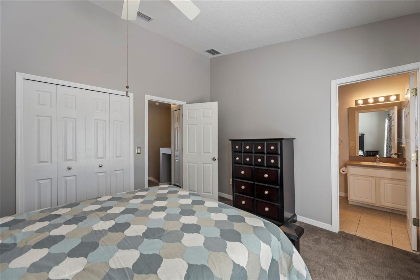
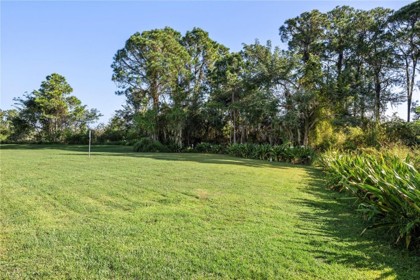
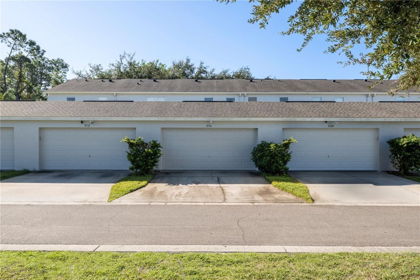
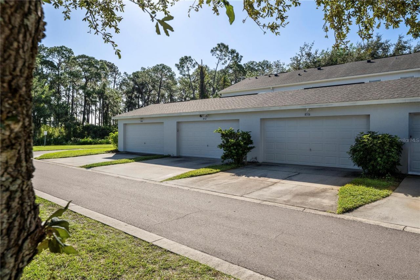
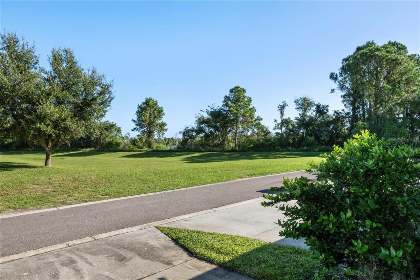
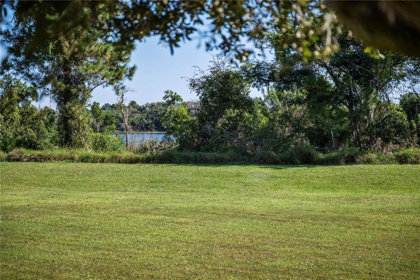
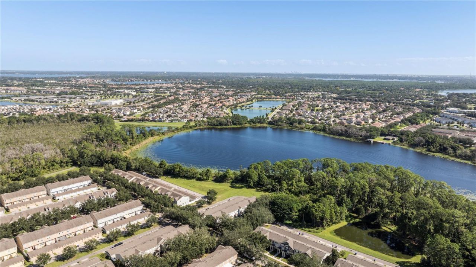
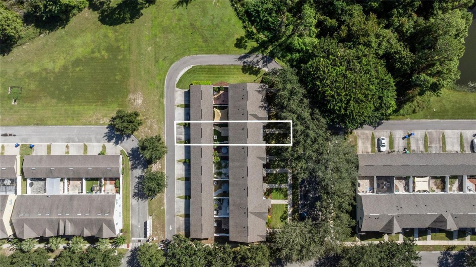
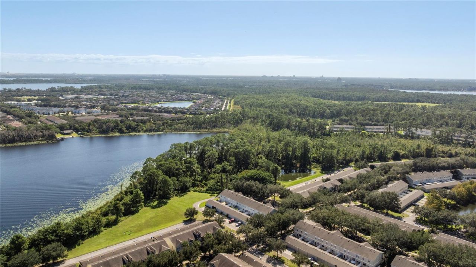
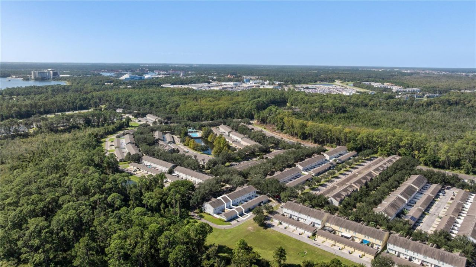
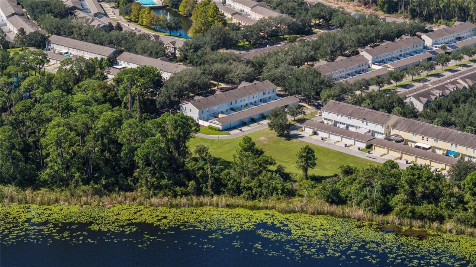
Live Where the Magic Happens! This beautifully maintained, FULLY FURNISHED 2-bedroom, 2.5-bath Townhome is located in the coveted Windermere area, perfectly situated just minutes from DISNEY'S BACKYARD!! A quiet placement towards the rear of the community, this unit provides peaceful views of the conservation and walking trail surrounded by majestic oak-lined streets that capture the charm and serenity of this sought-after community. Step inside to an inviting open-concept layout with tile floor...

View More

Property Summary

MLS Number: O6451433
Status: Active
Subdivision: LAKES/WINDERMERE - LAKE REAMS TOWNHOMES
County: Orange
Bedrooms: 2
Total Square Feet: 1,280
Price Per Sq. Ft.: $273
New Construction: No
Waterfront: No
Property Type: Residential - Townhouse
Cooling: Central Air
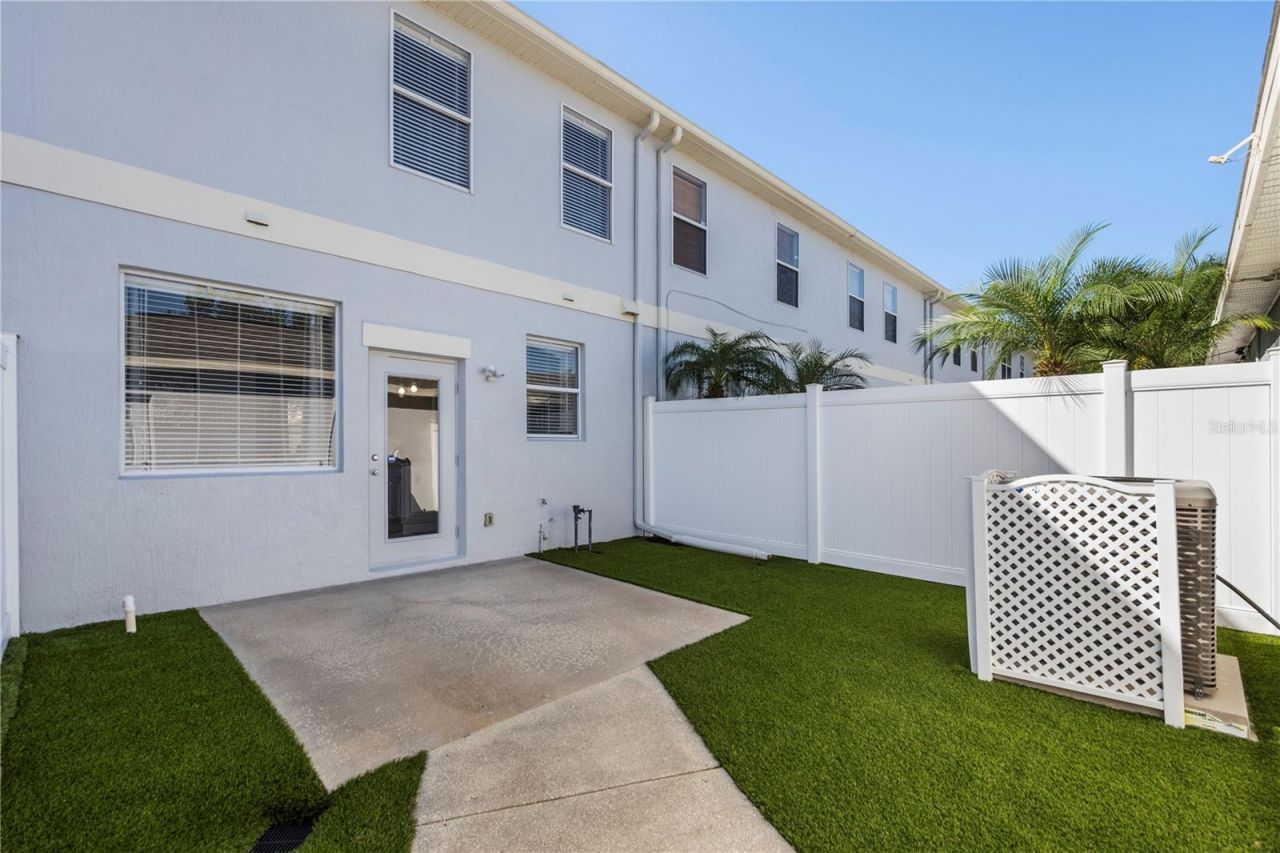
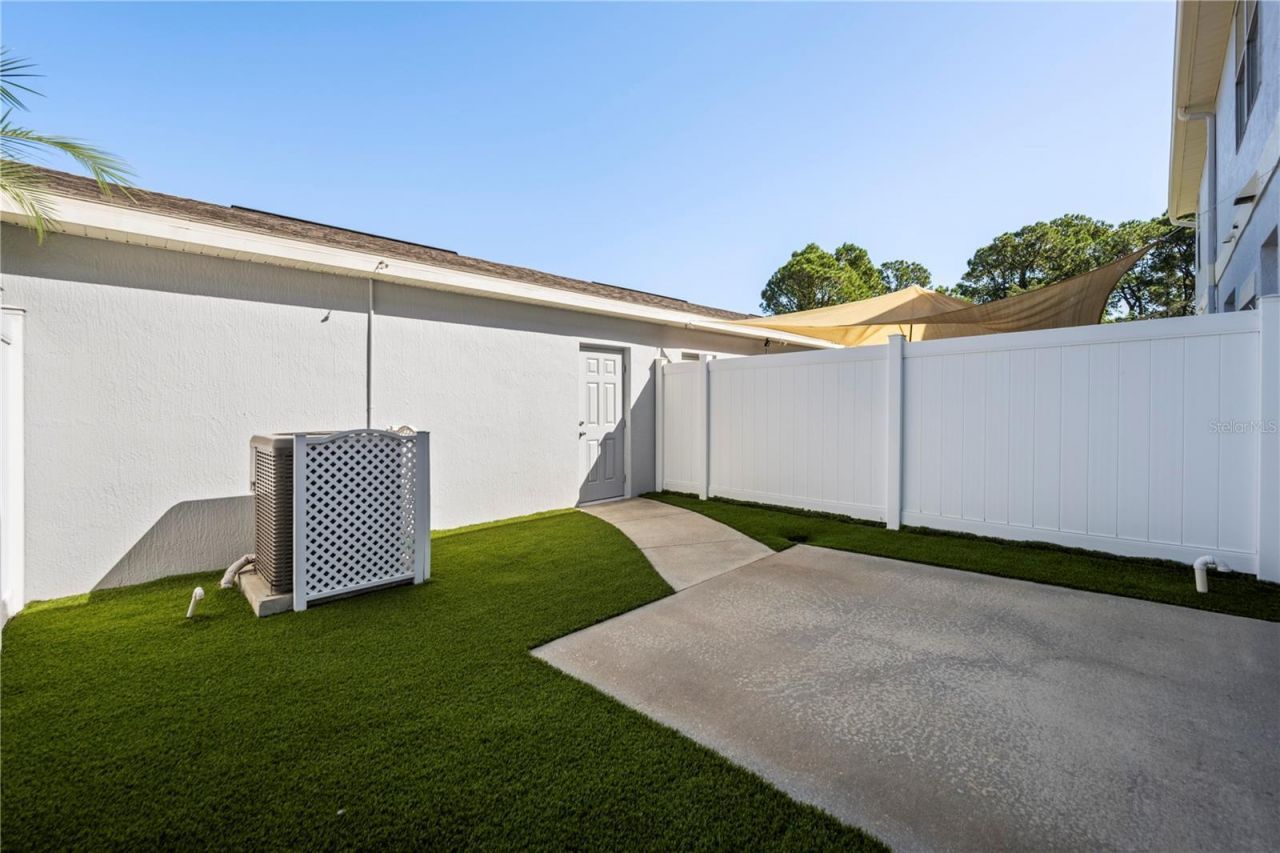
Fenced: Yes
Garage: 2
Heating: Central, Electric
Lot Size: 0.06 Acres
Roof Type: Shingle
Stories: 2.0
Year Built: 2004
Taxes: $5,039
HOA Y/N: Yes

Featured Amenities

Ceiling Fans(s)
Eat-in Kitchen
PrimaryBedroom Upstairs
Walk-In Closet(s)
Trail(s)

Property Details

Appliances: Dishwasher, Dryer, Electric Water Heater, Microwave, Range, Refrigerator, Washer
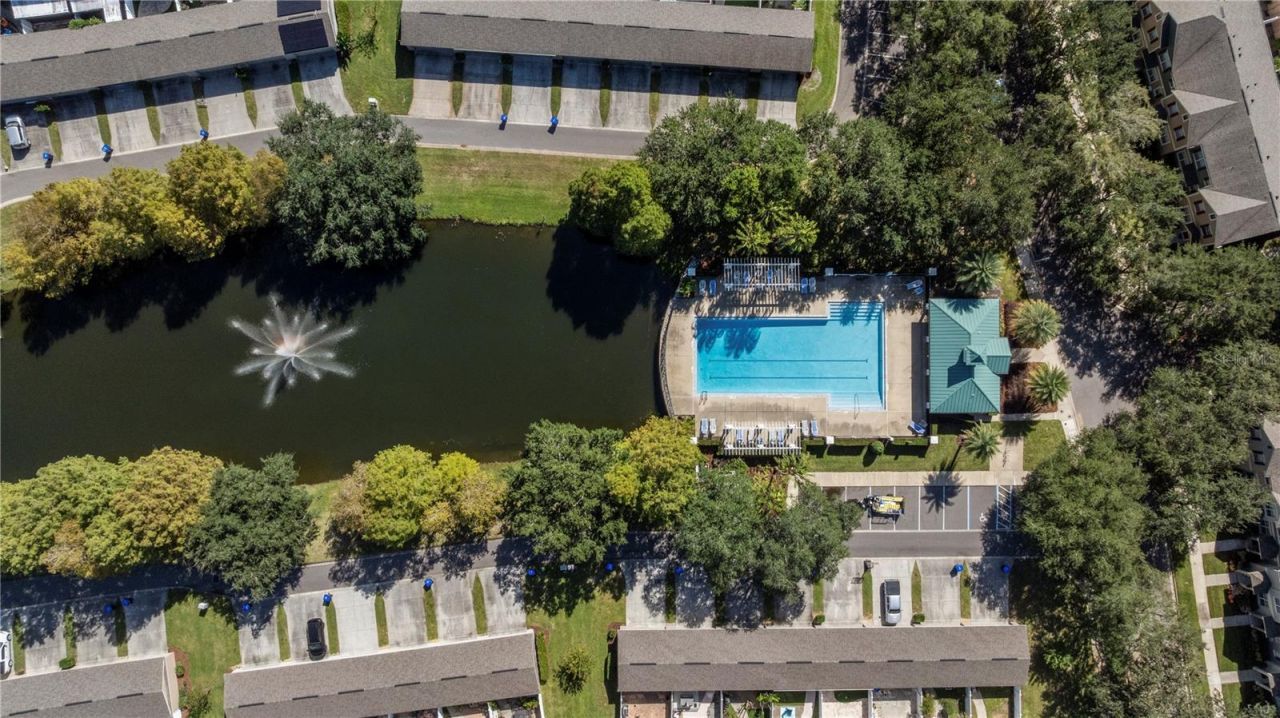
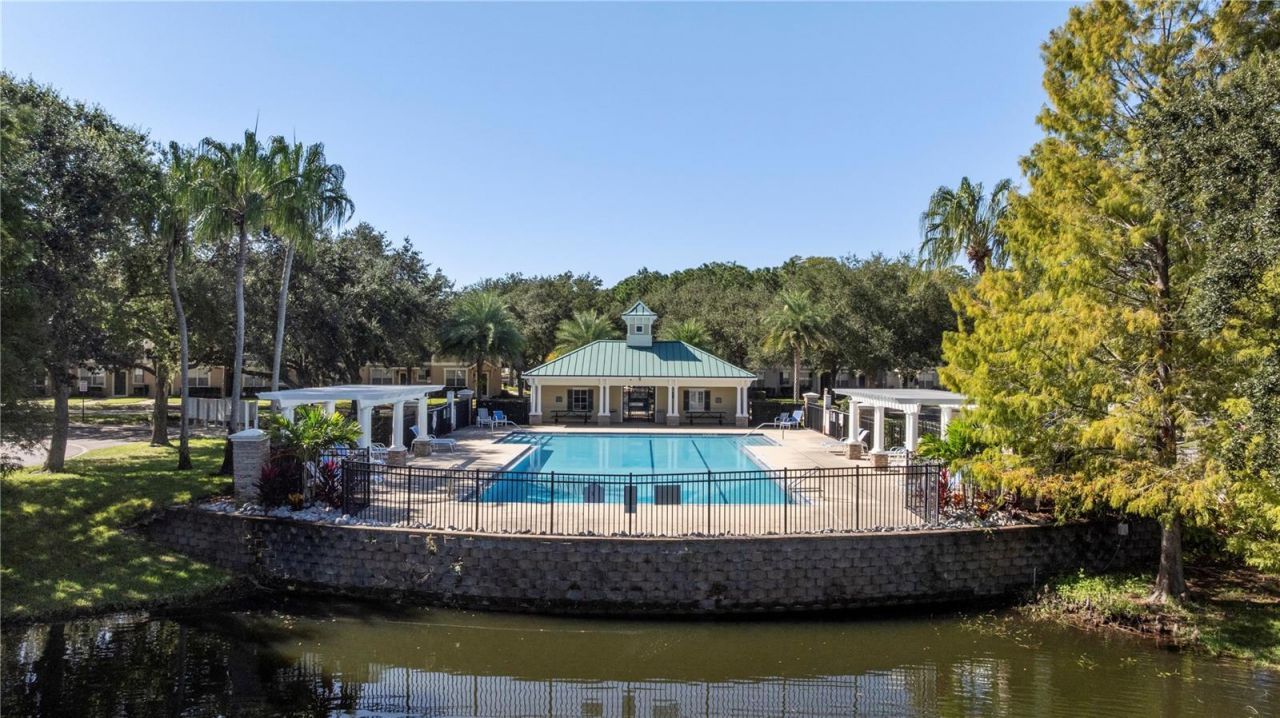
Community Features: Community Mailbox, Deed Restrictions, Pool, Sidewalks
Directions: Heading North on 535, take left onto Silverlake Park Dr. At roundabout take 3rd right onto Reams Rd. Take right onto Newmarket Dr. Right onto Langstaff Dr. Take a right onto Danforth Dr, house on left.
Exterior: Block, Stucco, Frame
Outdoor Features: Sidewalk
Fencing: Vinyl
Flood Zone Code: X
Flooring: Carpet, Tile
Foundation: Slab
Garage Dimensions: 20x20
Home Warranty Y/N: No
Listing Terms: Cash, Conventional, FHA, VA Loan
Lot Dimensions: 0.06
Other Equipment: Smart Thermostat
Ownership: Fee Simple
Parking: Alley Access, Driveway, Garage Door Opener, On Street
Parking Notes: Alley Access, Driveway, Garage Door Opener, On Street
Patio/Porch: Covered, Front Porch, Patio
Pets Allowed: Yes
Pets Restrictions: Contact HOA for further details
Property Attached Y/N: No
Property Sub-Type: Townhouse
Security: Smoke Detector(s)
Sewer: Public Sewer
Showing Instructions: Sentri Lock Box, Appointment Only, ShowingTime
Special Sale Provisions: None
Utilities: Cable Available, Electricity Connected, Public, Sewer Connected, Water Connected
Water: Public
Water Access Y/N: No
Windows: Blinds, Drapes, Rods
Zoning: PUD
Construction: Block,Stucco,Frame

Room Sizes

Kitchen: 12x11
Dinette: 11x7
Living Room: 14x12
Primary Bedroom: 13x12
Bedroom 2: 13x10

Local Schools

High School: Windermere High School
Middle School: Horizon West Middle School
Elementary School: Bay Lake Elementary

Neighborhood Information

Neighborhood Map

Neighborhood Hero

Neighborhood Highlights

Neighborhood Characteristics

Neighborhood Market Trend

Neighborhood Schools

Courtesy of

Agency Name: HOGAN REALTY GROUP INC
Agency Contact: 321-202-5235
Agent Name: Kim Hogan

agent picture

Presented by

Agent Name: Hap Pomerantz
Agent Phone:
Agency Title: The Keyes Company
Request Info

IDX logo

Hap Pomerantz
keyes.com
Office Phone:
954.752.0900

Mortgage Calculator

%
years/fixed
yearly
yearly (est.)

Estimated Payment

$ 2,240.55 Principal & Interest $1,718.55 Property Tax $419.92 Homeowner's Insurance $102.08
Mortgage Logo

Login to My Keyes Account